Penna San Giovanni
Le Marche

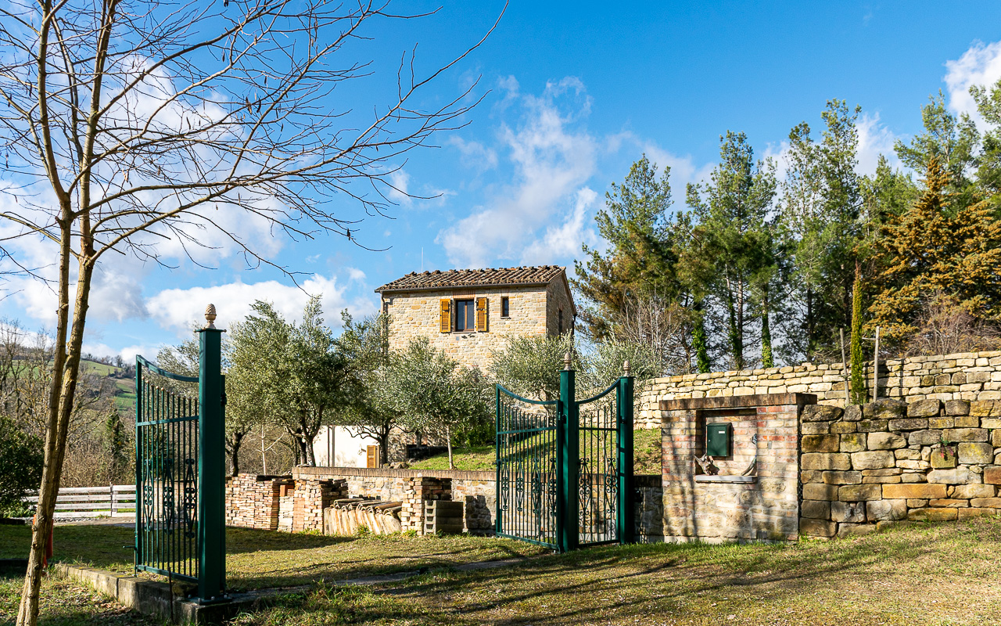
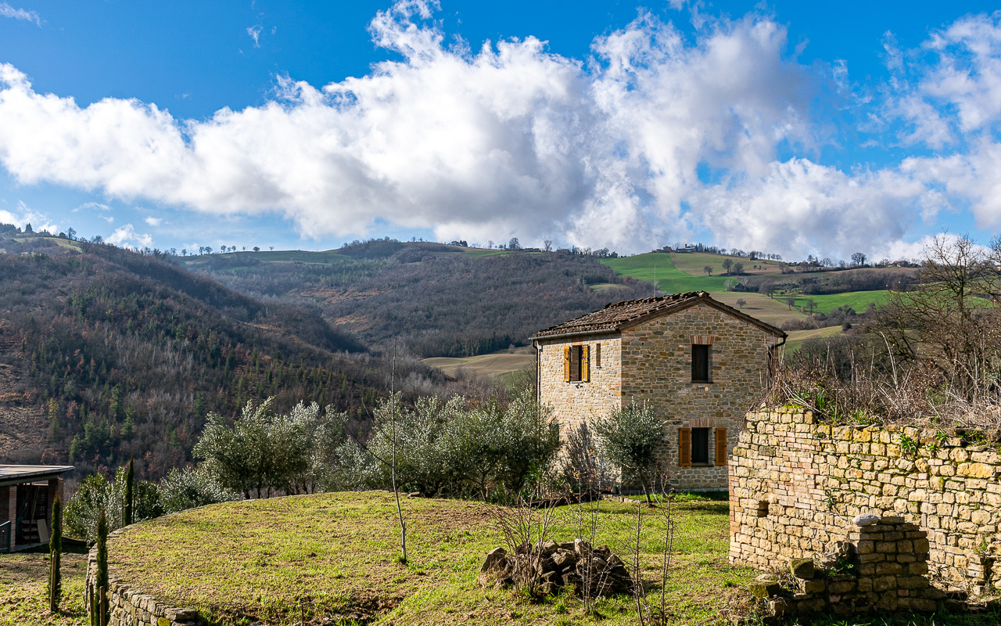
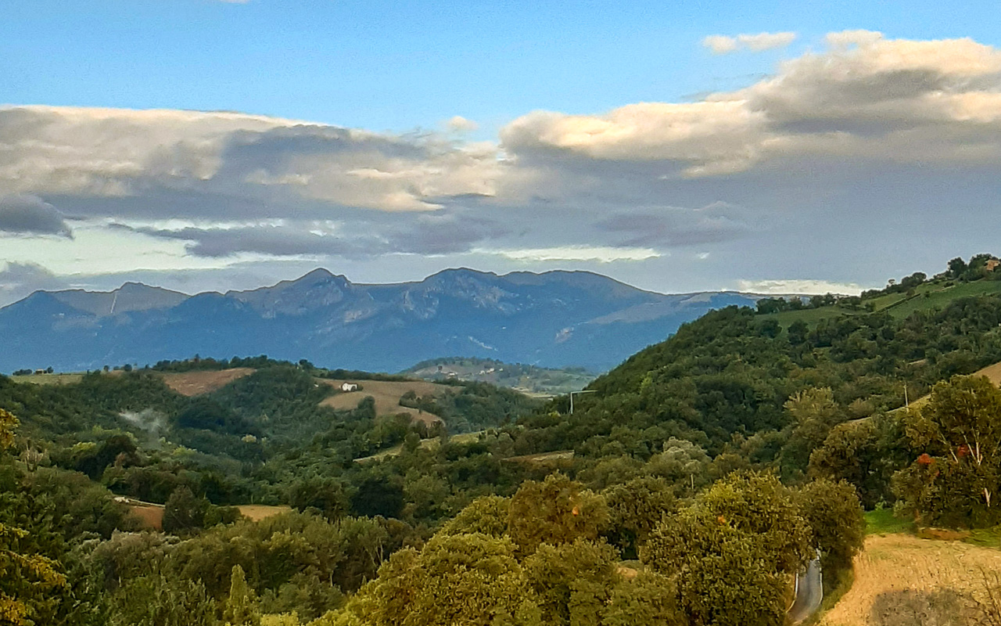
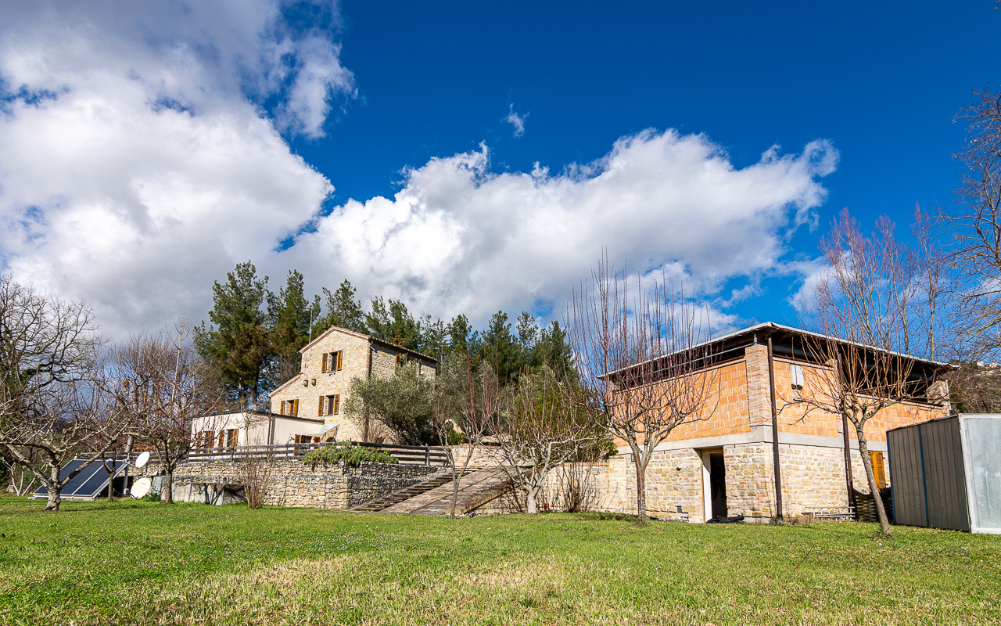
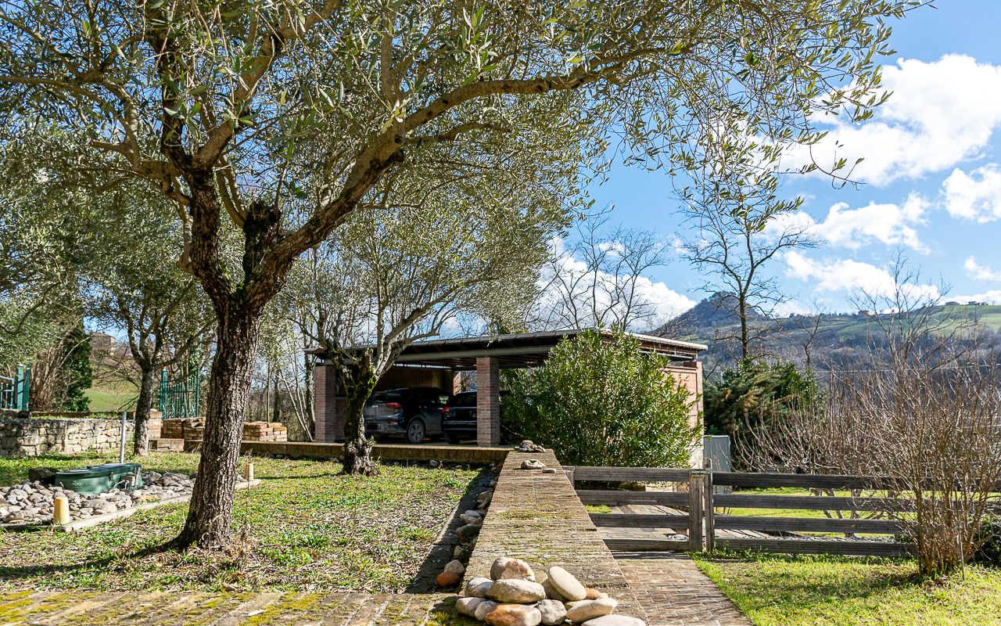
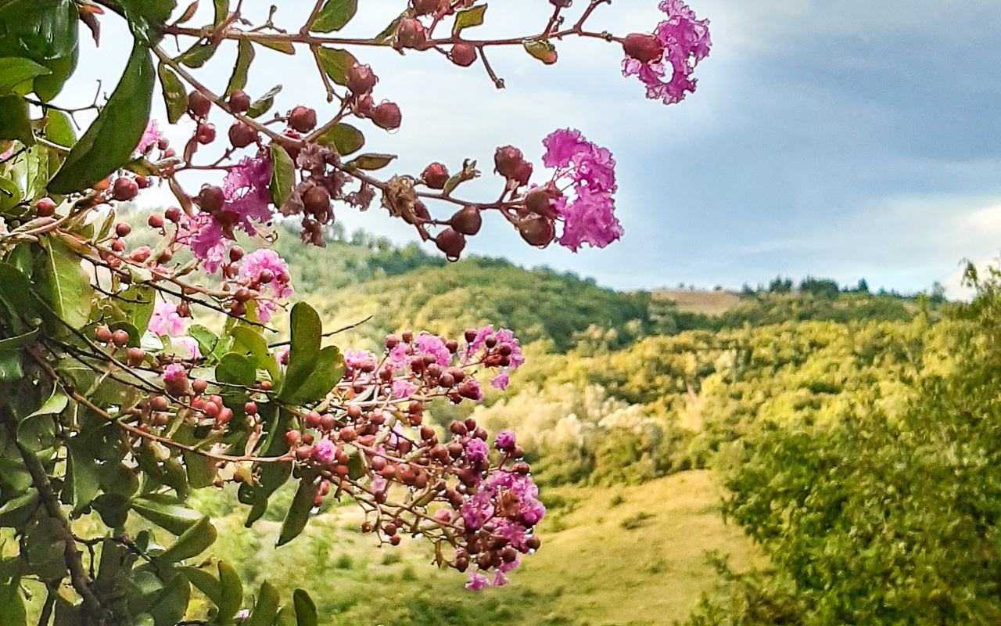
Set in a quiet and secluded position with no through road, Casa Paolina is an A energy-rated property that enjoys complete privacy and outstanding views of the Monti Sibillini. The nearest village, Penna San Giovanni, with a supermarket and amenities, is just 2.7 km away, while the closest neighbouring property is approximately 600 metres distant.
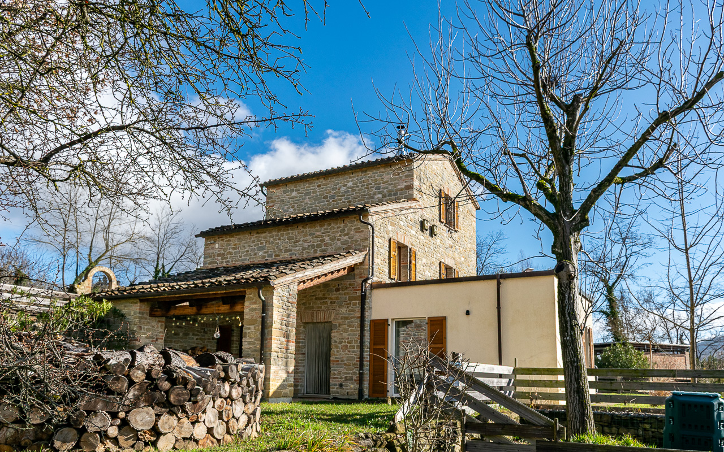
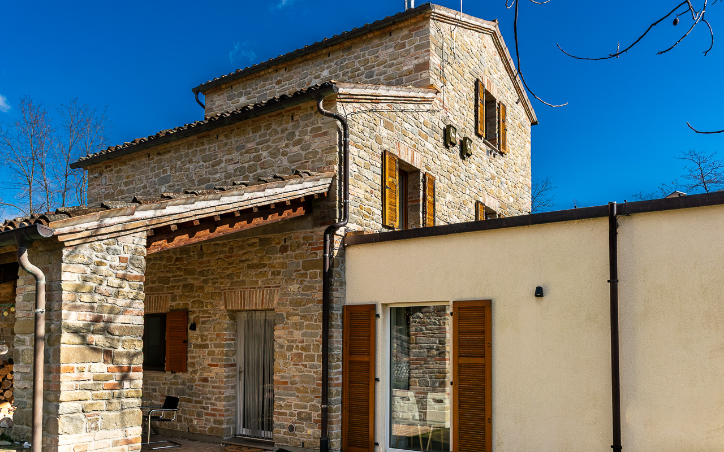
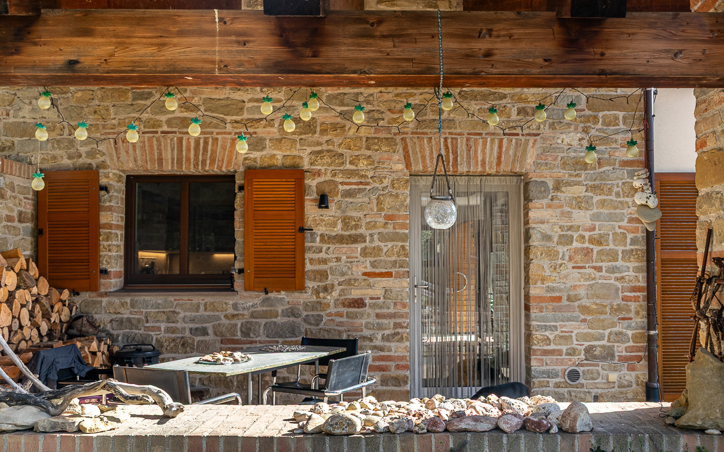
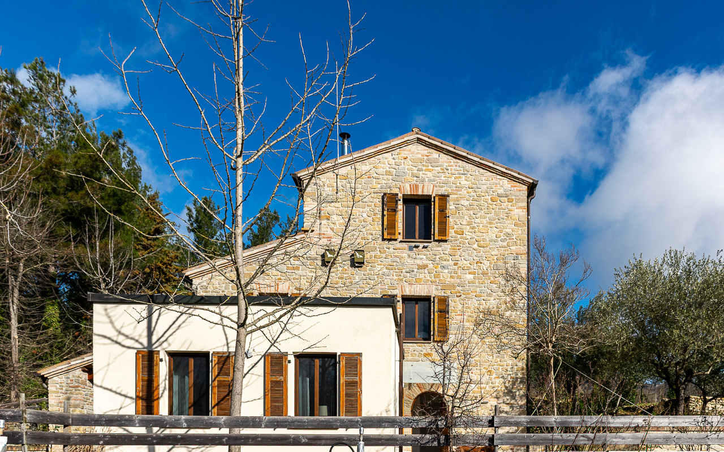
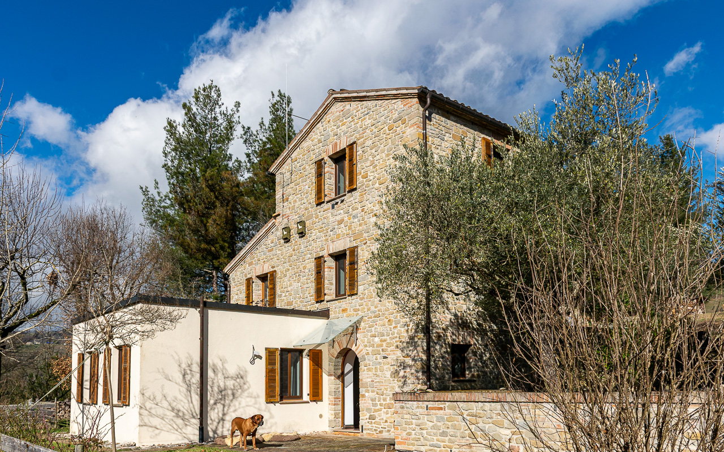
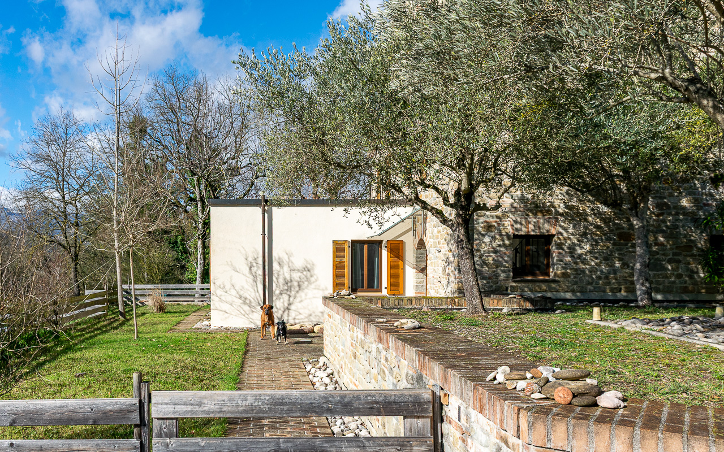
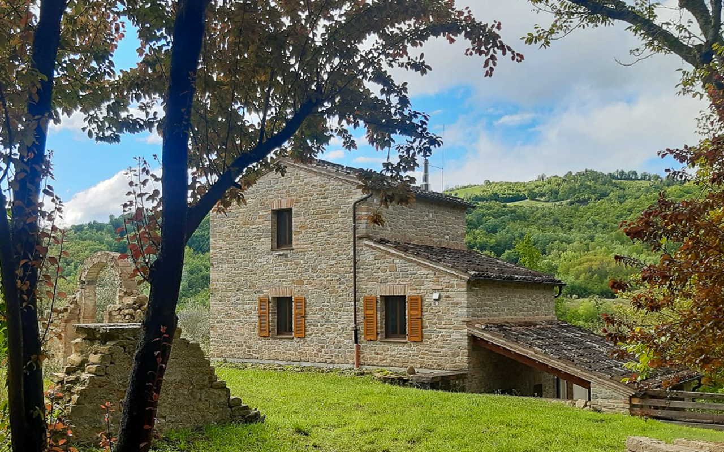
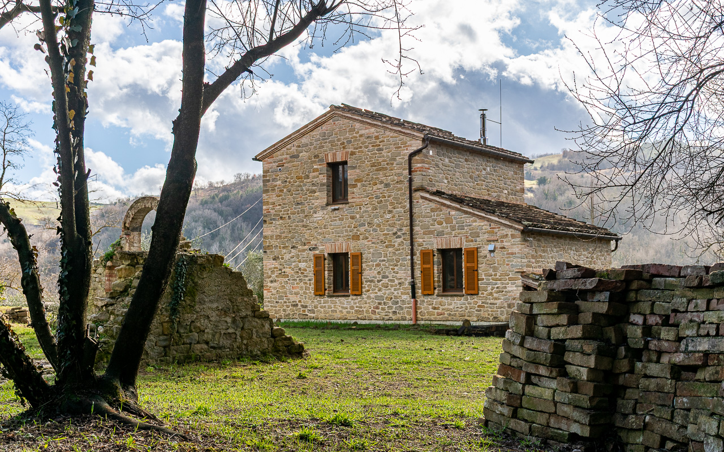
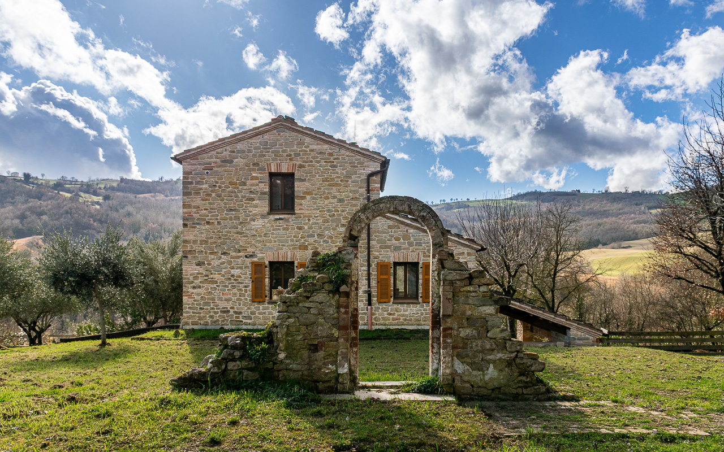
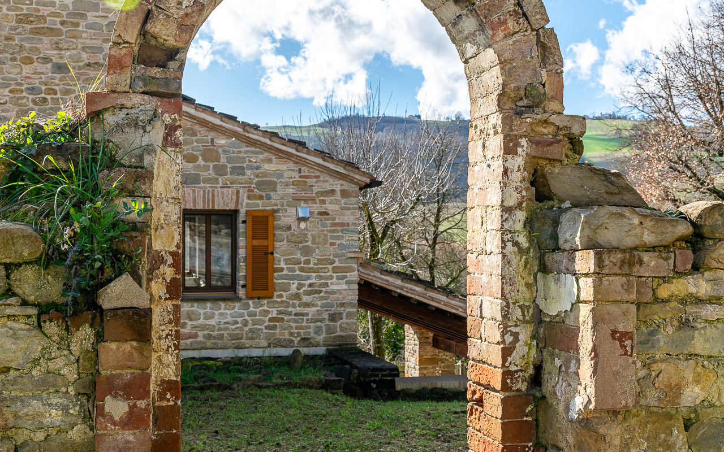
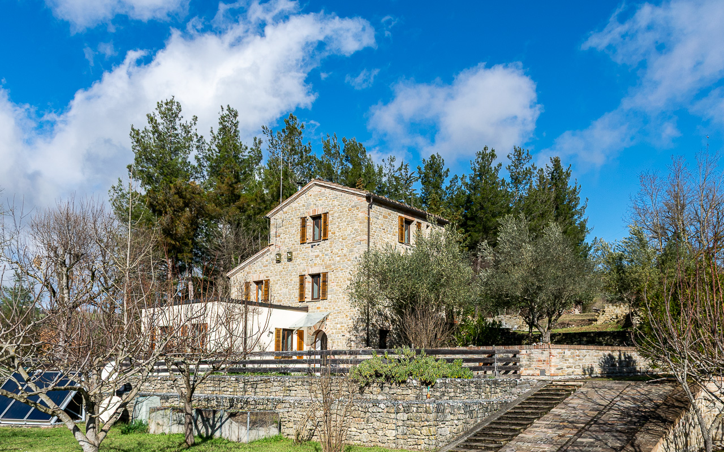
Externally, the house features beautiful traditional brick and stone walls in keeping with local architecture, while internally it offers light-filled, modern living spaces designed for comfort and efficiency.
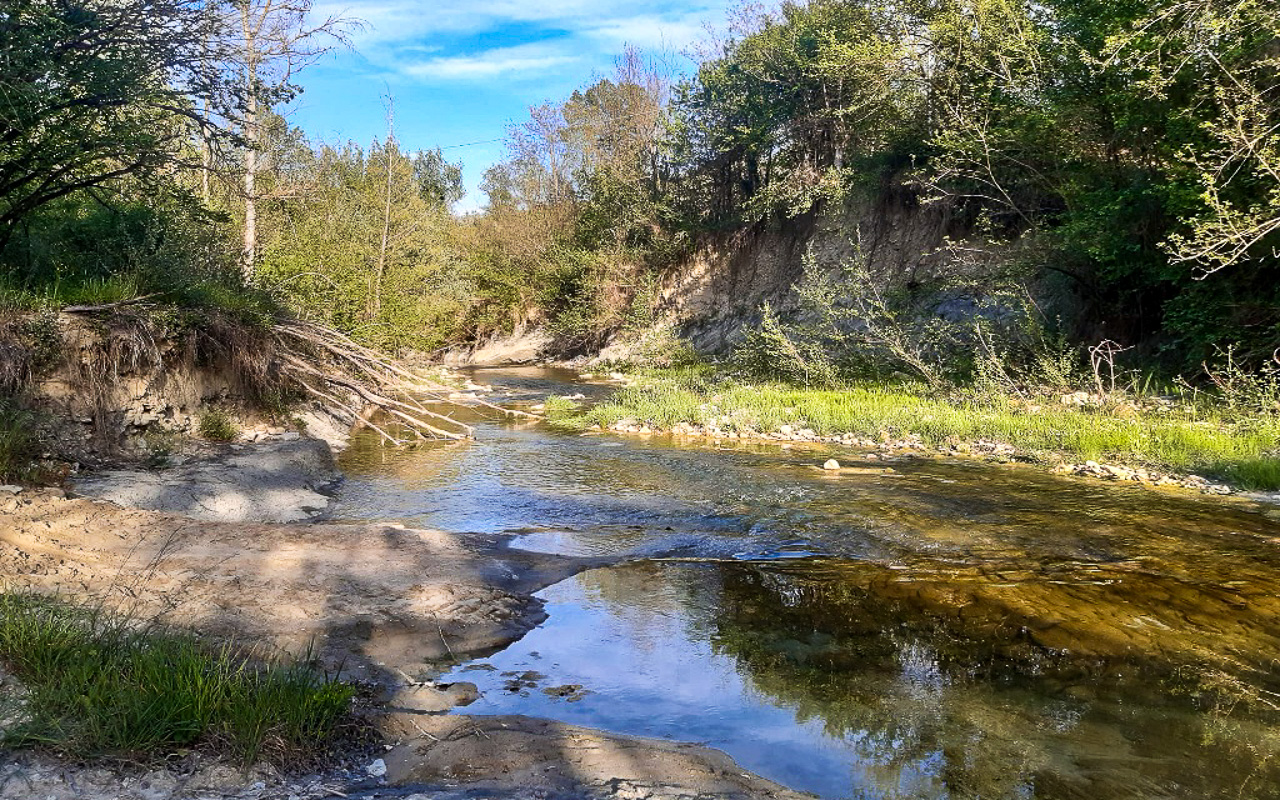
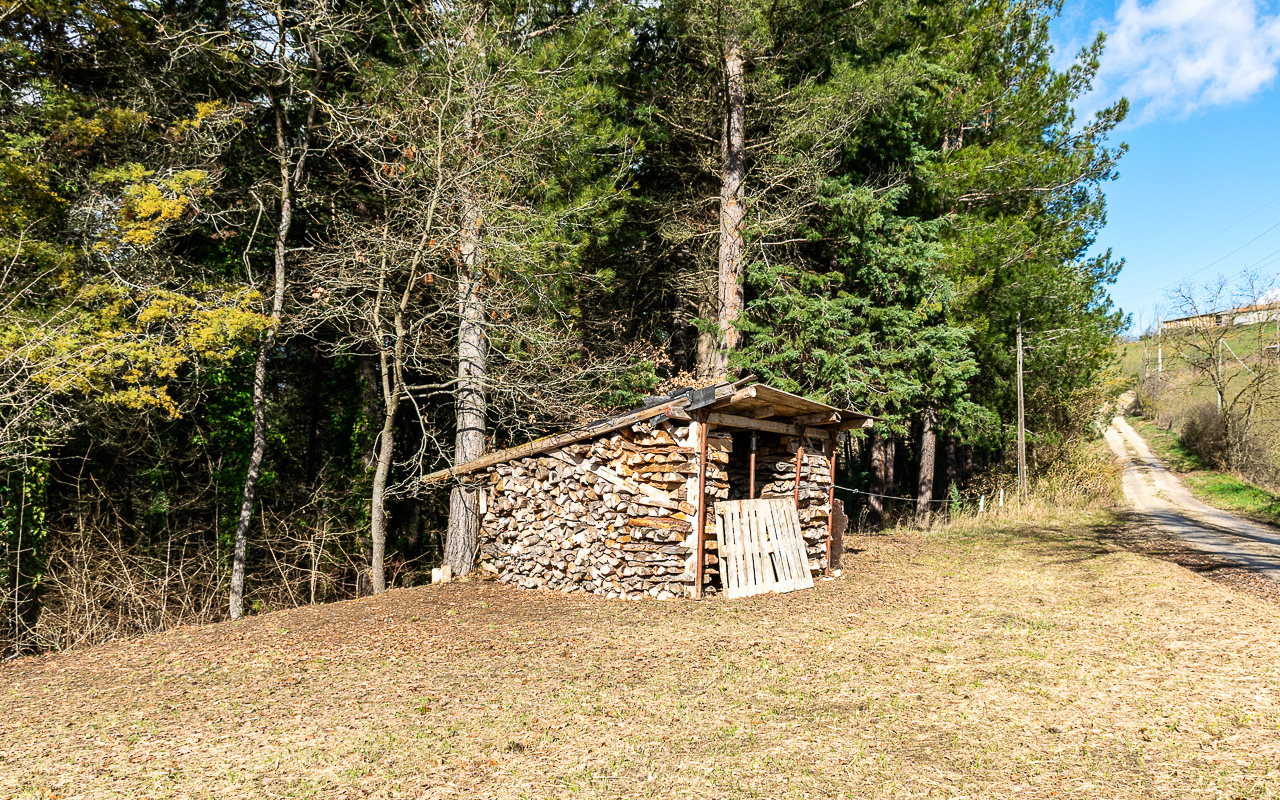
The land extends to around 7 hectares (70,000 sqm) and borders directly the river Tennacola, located about 290 metres from the house. Approximately 1.5 hectares consist of woodland, providing a plentiful firewood supply of around 30 cubic metres.
The building was completed in 2005 and offers approximately 126 sqm of living space arranged over three levels. It benefits from energy class A certification, a low heating requirement of 39 kWh/sqm/year, and excellent earthquake resistance.
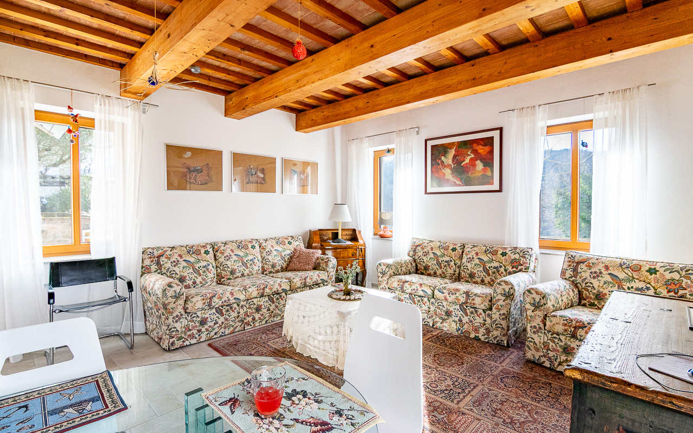
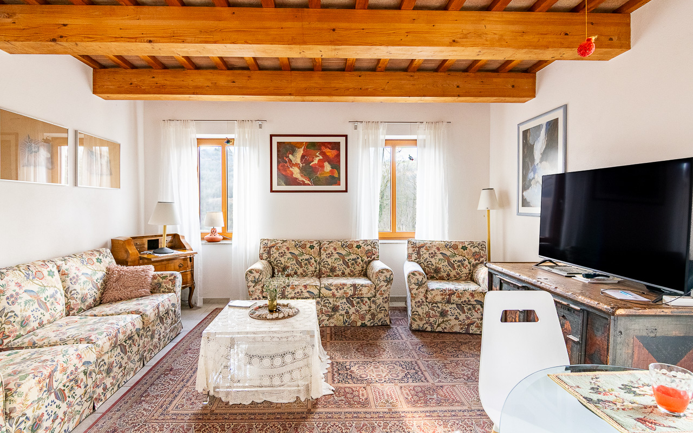
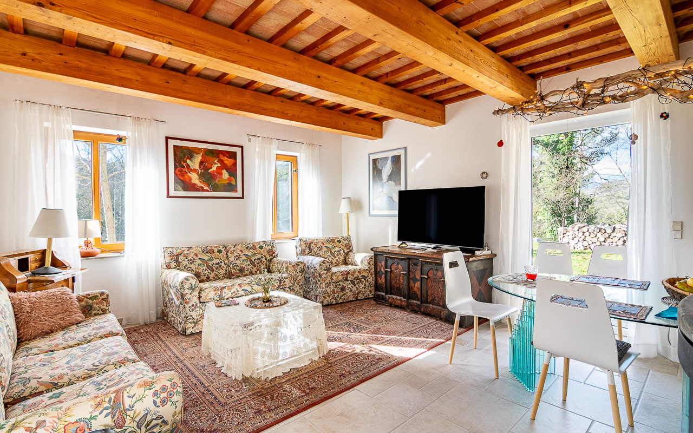
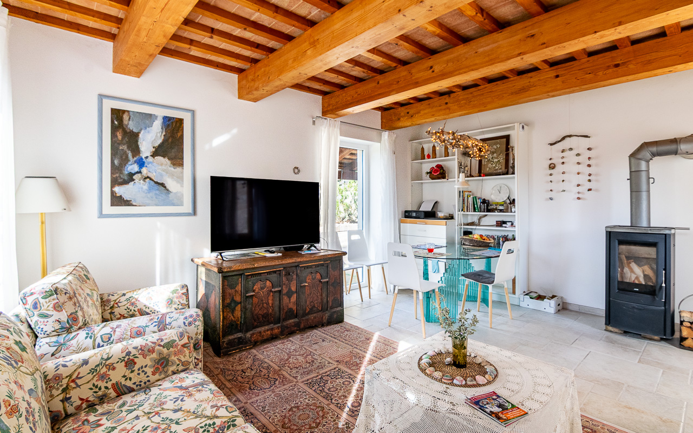
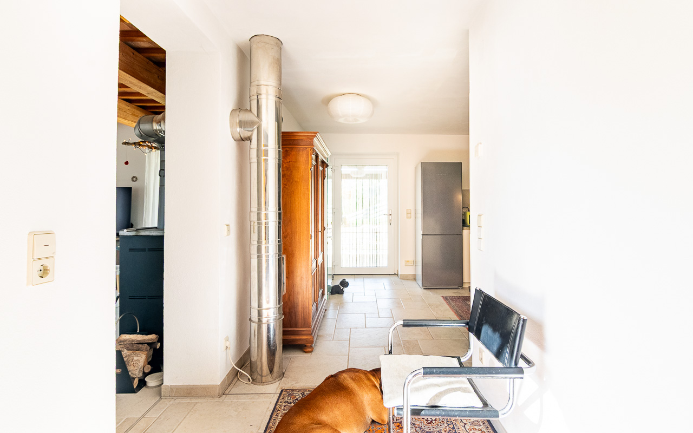
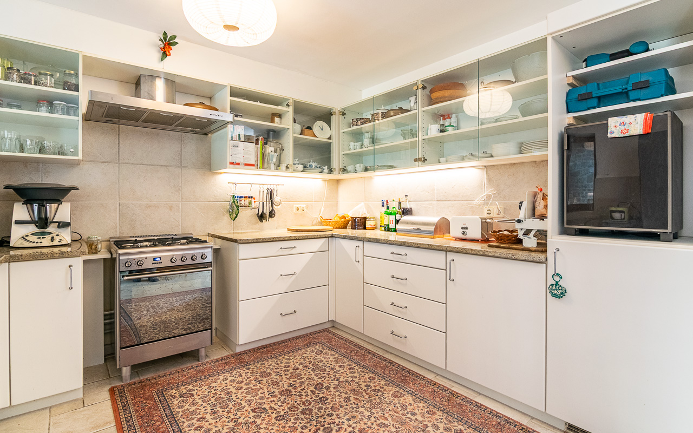
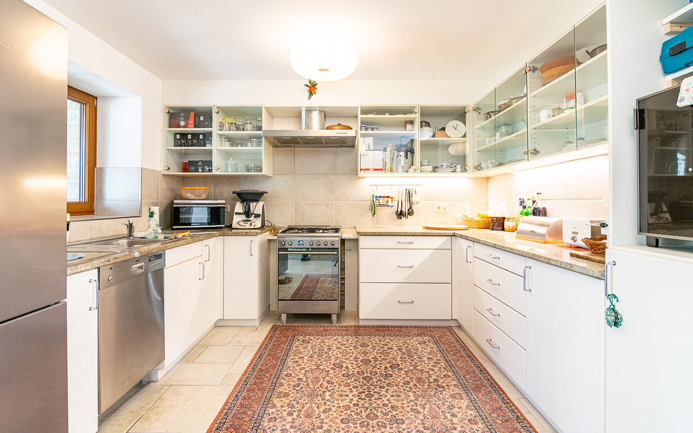
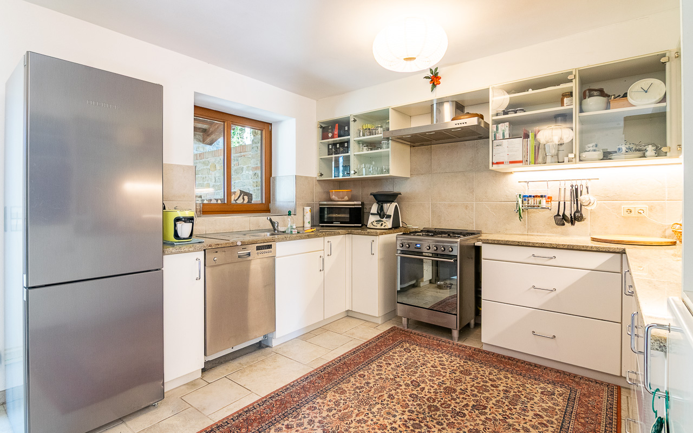
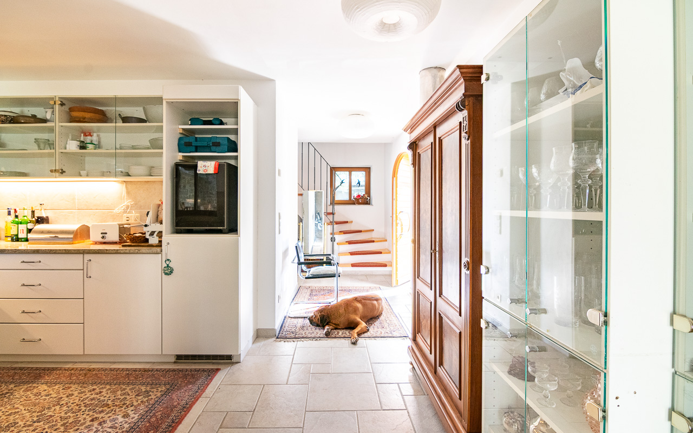
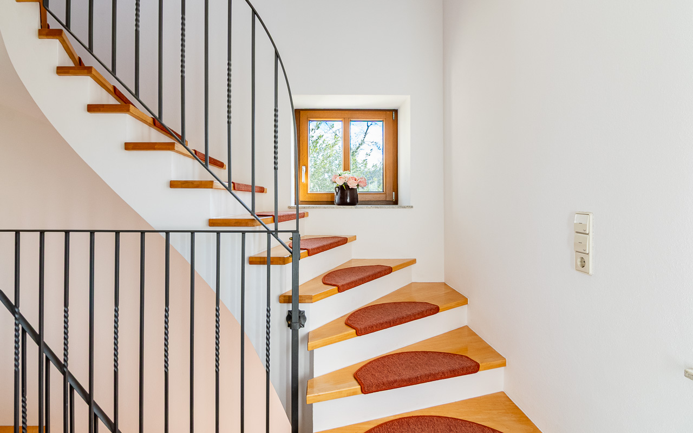
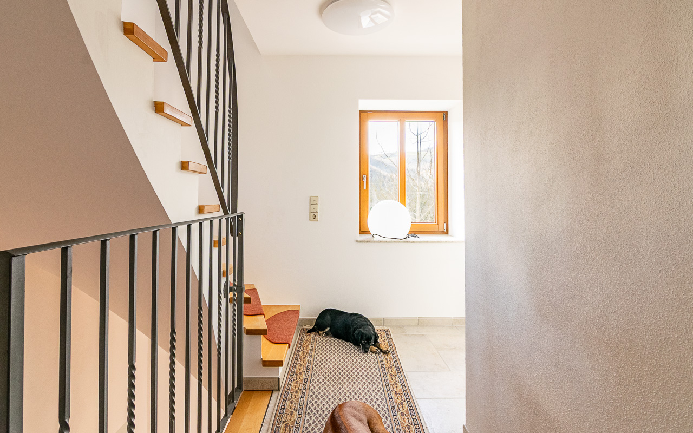
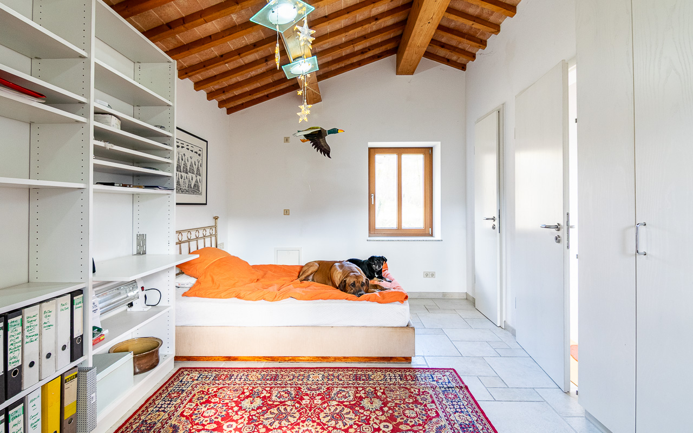
On the ground floor there is a very bright living room and a kitchen, creating a welcoming and practical living area. The interiors are finished with cream-coloured floor tiles laid in a Romanesque pattern throughout, creating a harmonious and elegant feel.
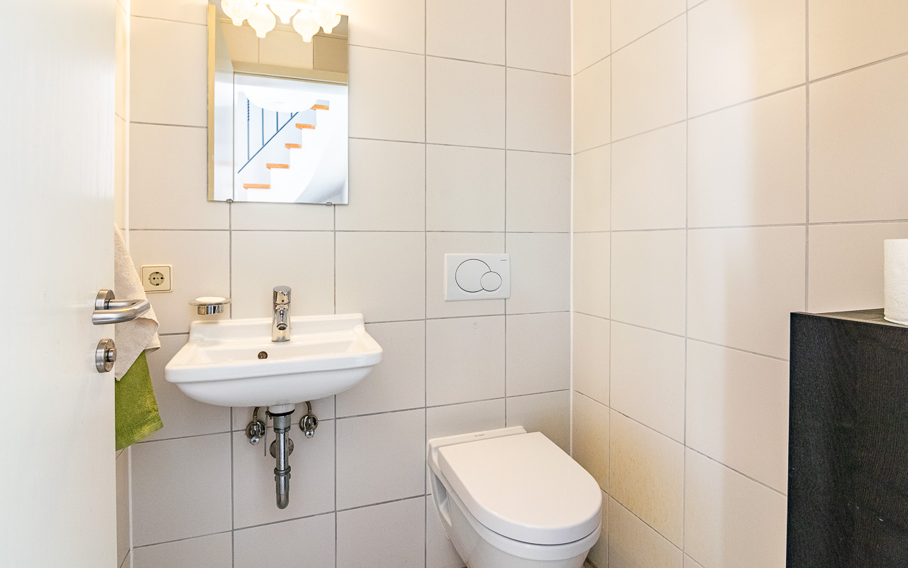
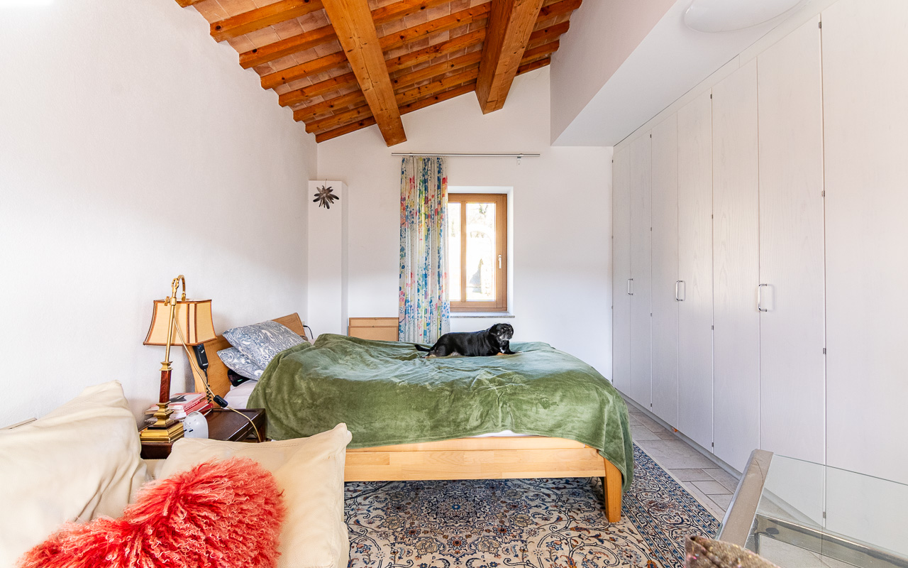
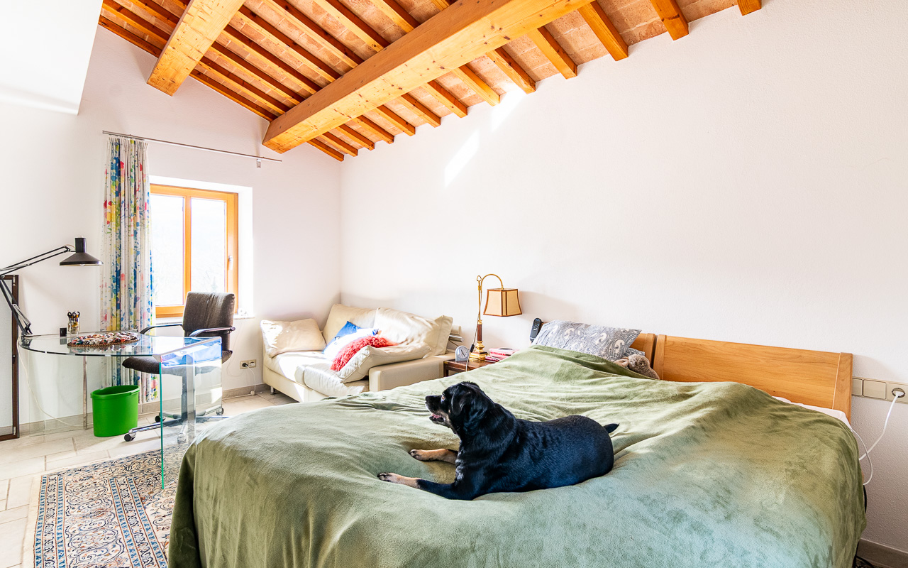
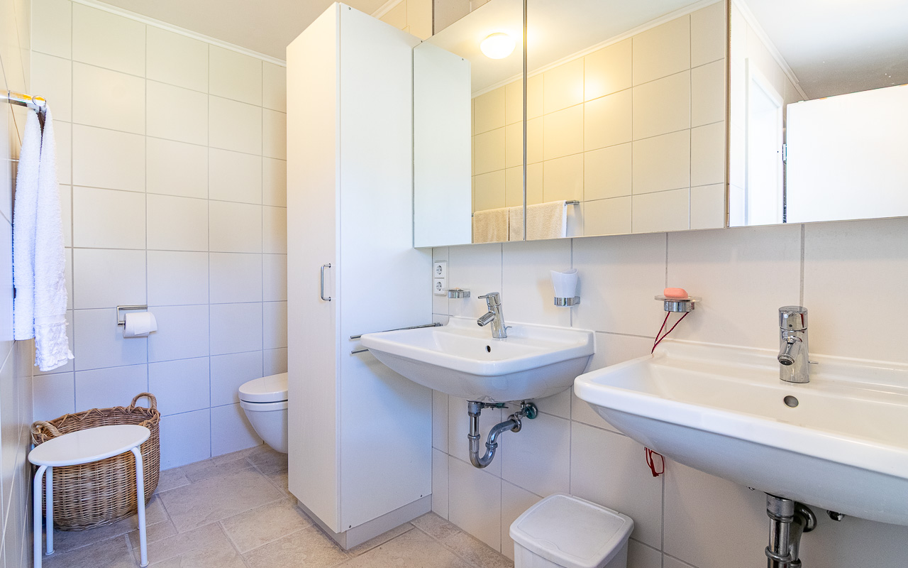
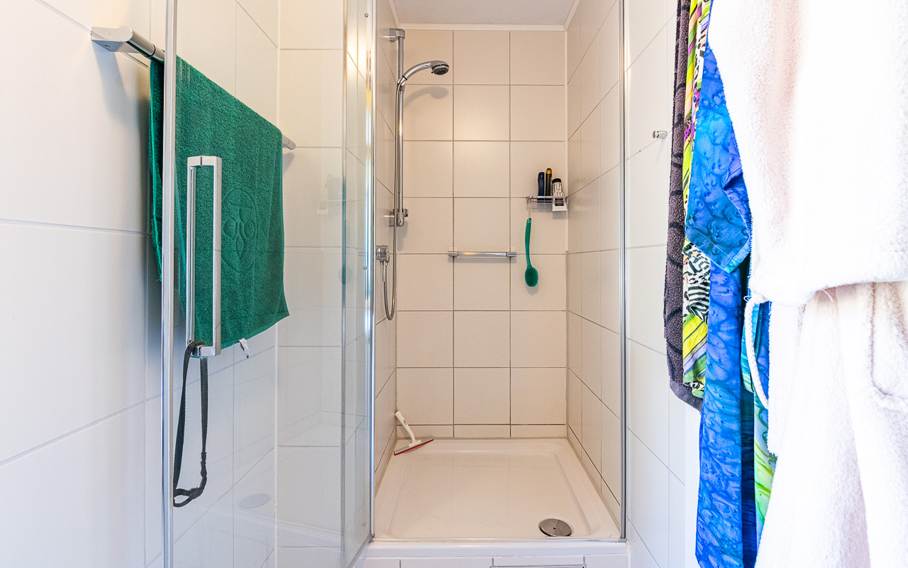
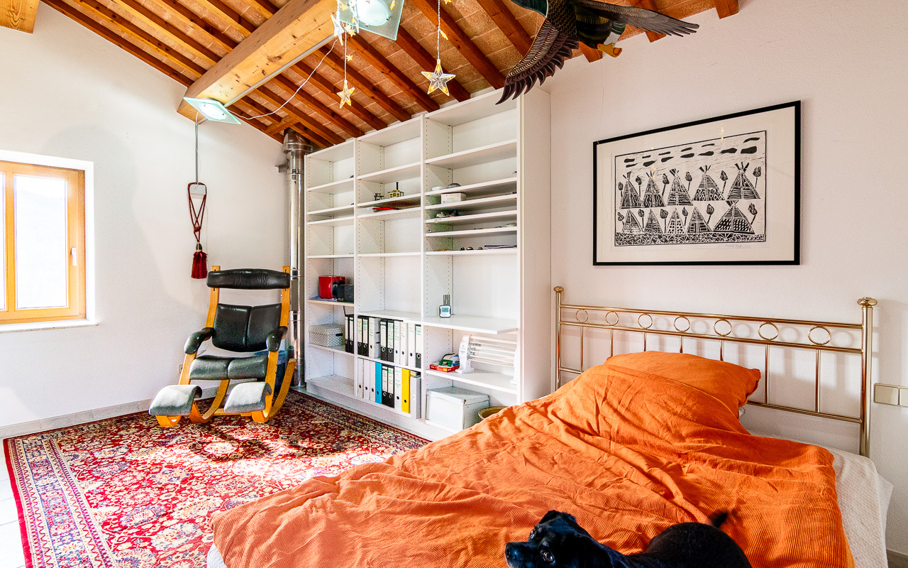
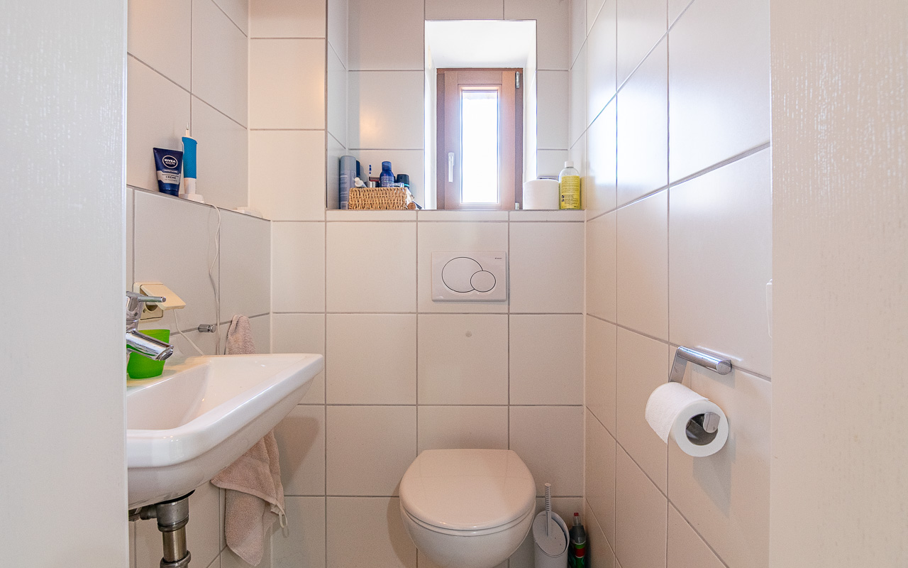
Each floor has its own bathroom, with separate WCs on the ground floor and third floor. The second floor features a spacious bathroom with double washbasins and a shower. There are two large bedrooms, located on the second and third floors respectively.
The house is equipped with a Vaillant gas boiler with buffer storage, solar thermal panels, a 3 kWp photovoltaic system, and underfloor heating throughout. Additional features include a freestanding fireplace, an LPG tank with a capacity of 1,800 litres, satellite television, and high-speed internet via Starlink.
The exterior walls, with a total thickness of 70 cm, are constructed of perforated brick, rock wool insulation, a ventilated air cavity, and natural stone.
The property is served by a biological wastewater treatment system suitable for up to 10 people, as well as two water cisterns with a combined capacity of 15 cubic metres. The house may be sold partially furnished by separate agreement.
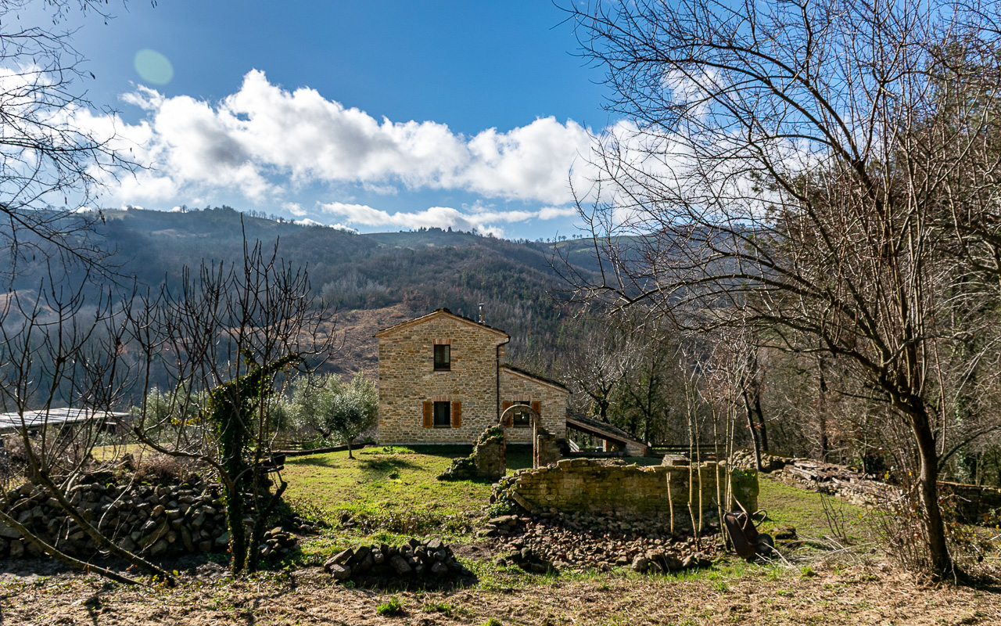
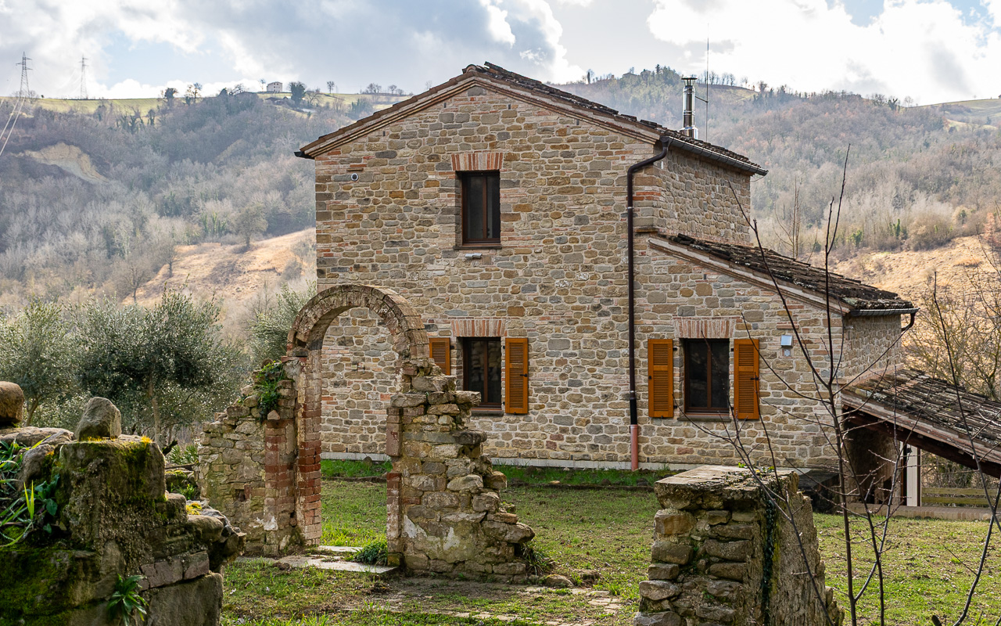
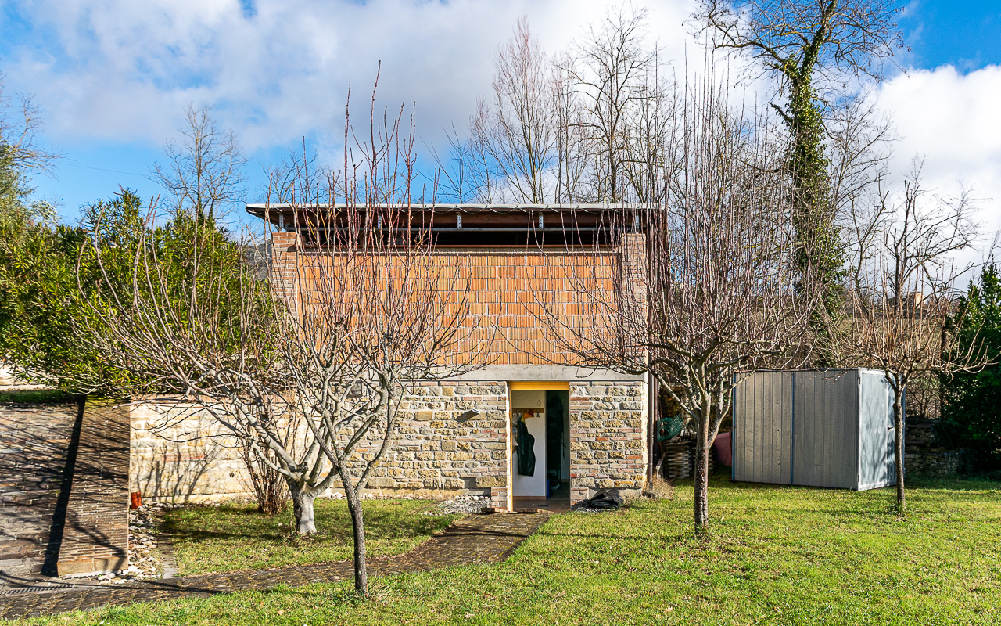
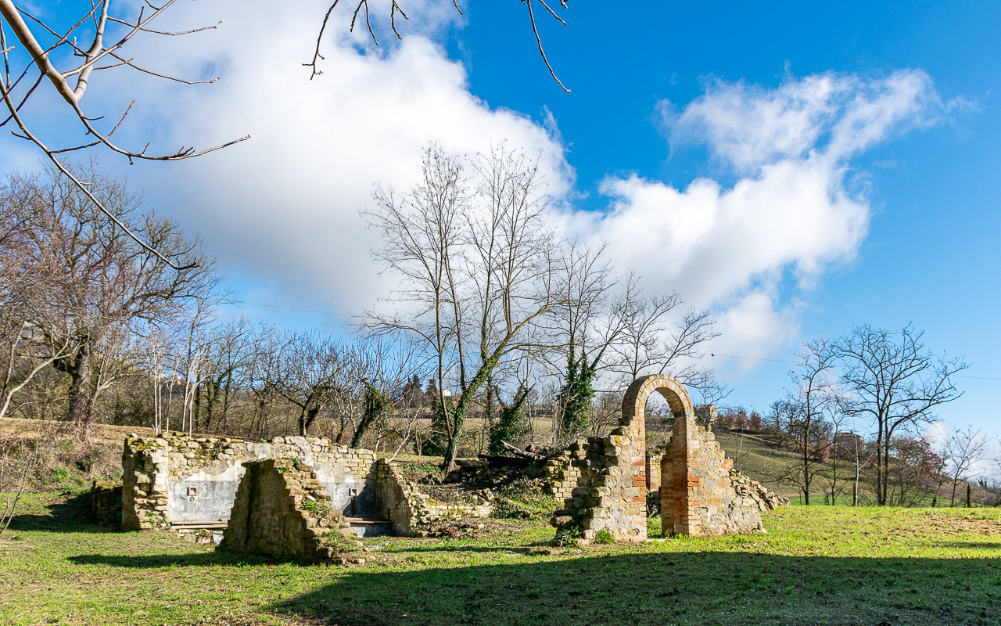
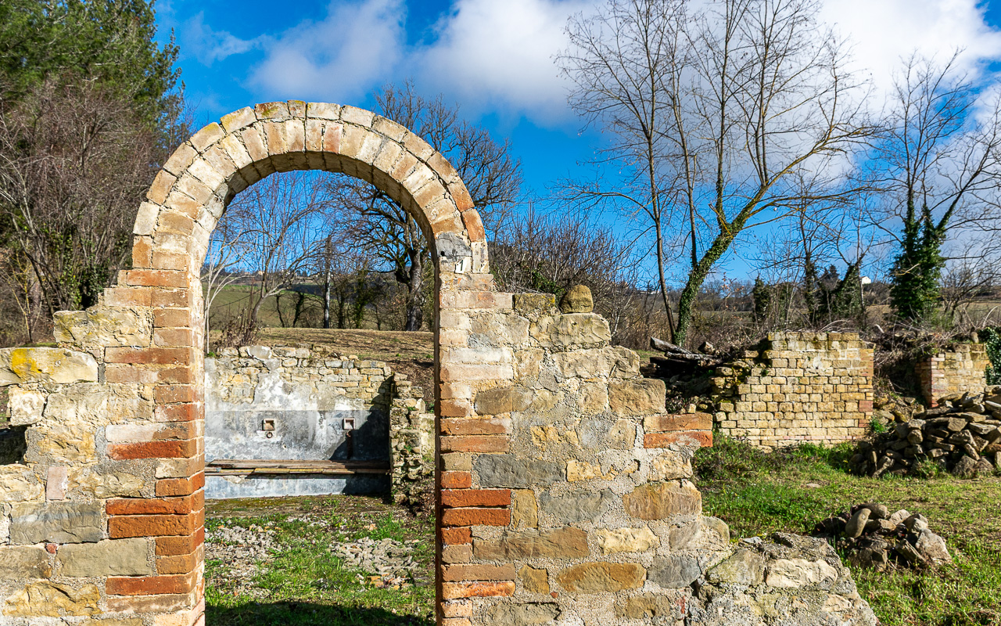
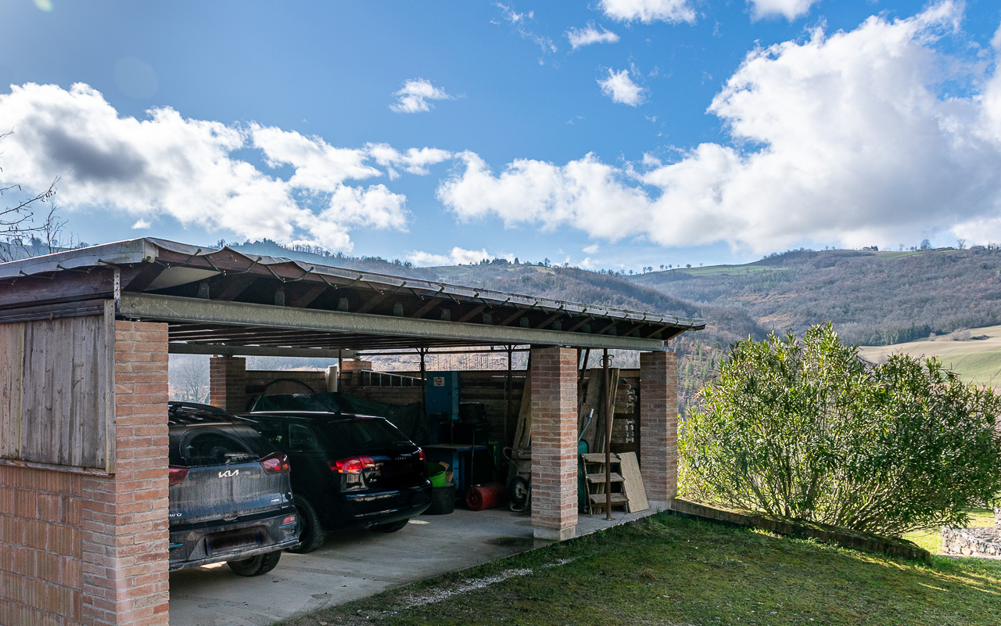
Outside, there is a solidly built carport with three parking spaces and a three-room workshop underneath. A swimming pool is in advanced planning stages. Additionally, the property includes a municipally registered ruin of approximately 300 sqm, for which reconstruction is permitted.
Included in the sale are stocks of approximately 15 cubic metres of Mattoni bricks and around 60 cubic metres of dressed natural stone recovered from the ruin, offering excellent potential for future restoration or construction projects.
Vielleicht auch interessant?
Eine Auswahl von vergleichbaren Wohnungen
In gleichen Region (Le Marche)
Villa/Bauernhaus
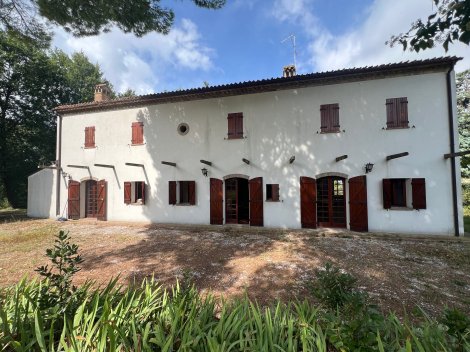
Komplett renoviertes Landhaus mit 4 Schlafzimmern in der Nähe des Borgo von Novilaro, Pesaro.
Appartement
Landhaus
B&B/Agrotourismus
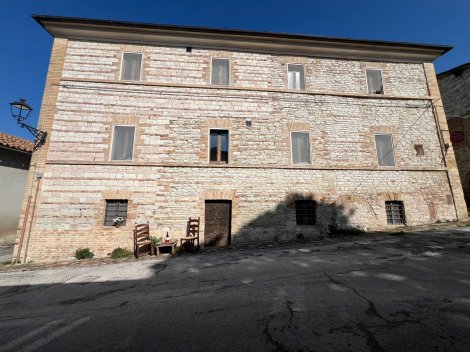
Renoviertes Stadthaus in Borgo, ideal für den Start einer touristischen Aktivität wie beispielsweise eines B&B in Mezzanotte, Pergola
Gleicher Haustyp
Villa/Bauernhaus
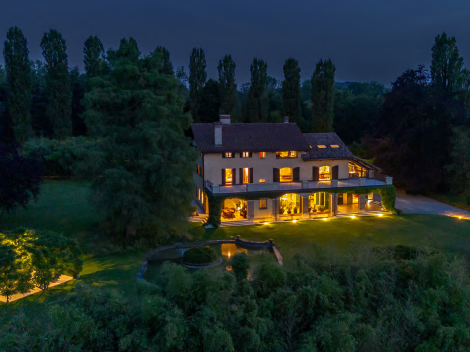
Varese – Villa delle Rose, mit einem 12,2 Hektar großen Privatgelände und einem Swimmingpool. Nur wenige Minuten vom Zentrum von Varese entfernt, in einer abgeschiedenen und vollständig von Grün umgebenen Lage, liegt die Villa delle Rose: eine Residenz von außergewöhnlichem historischem und landschaftlichem Wert. Eingebettet in eine Naturlandschaft von seltener Schönheit genießt diese prestigeträchtige Villa absolute Privatsphäre und ist gleichzeitig hervorragend an wichtige Einrichtungen, Verkehrsanbindungen und die Seenlandschaft von Varese angebunden. Dank ihrer privilegierten Lage sind der Flughafen Mailand-Malpensa, das Zentrum von Mailand und die Stadt Lugano besonders leicht zu erreichen. Somit bietet die Villa eine ideale Balance zwischen Ruhe, Privatsphäre und internationaler Erreichbarkeit. Ein einzigartiges Wohnumfeld, in dem sich die Gelassenheit der Natur mit dem Komfort einer exklusiven Residenz verbindet – konzipiert für diejenigen, die Wert auf Raum, Charakter und Prestige legen. Die Ursprünge der Villa reichen bis ins 18. Jahrhundert zurück, als sie den zentralen Teil eines weitläufigen Adelsanwesens bildete. Im Jahr 2005 wurde das gesamte Anwesen umfassend restauriert und saniert, mit dem Ziel, seinen historischen und architektonischen Charakter zu bewahren und gleichzeitig moderne Einrichtungen, hochwertige Ausstattungen und zeitgemäßen Wohnkomfort zu integrieren.
Villa/Bauernhaus
B&B/Agrotourismus
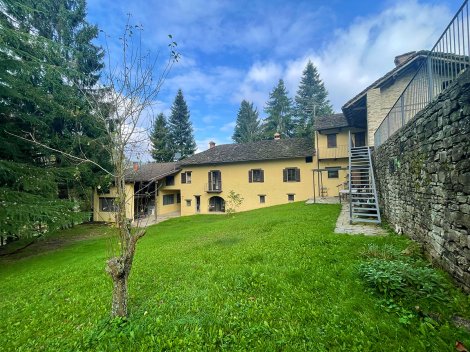
Wir freuen uns sehr, Ihnen dieses authentische, alte Häuschen aus Langhe-Stein vorstellen zu dürfen, das in wunderschöner, abgeschiedener und ruhiger Lage liegt und dennoch am Rande eines Dorfes mit allen Annehmlichkeiten in unmittelbarer Nähe. Das Gebäude ist wahrhaft authentisch; sein Charakter und seine ursprüngliche Pracht sind erhalten geblieben. Es gliedert sich in drei Teile: ein perfekt restauriertes Haus, eine Scheune und ein weiteres Haus.
In der gleichen Preiskategorie
Appartement
Landhaus
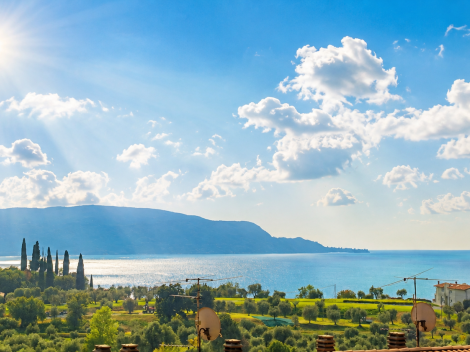
Praktisches und geräumiges Reihenhaus mit 3 Schlafzimmern, Sauna, Garage, Garten und herrlichem Seeblick. Ruhige Lage in Seenähe, ideal für Aktivitäten wie Wandern, Trekking, Klettern, Mountainbiken und Wassersport.

Villa/Bauernhaus
Historische Villa in Castiglione am Fuße des Ätna